
Unlocking Hidden Potential
What was once a modest single bedroom has been thoughtfully reimagined into two distinct yet harmonious spaces, demonstrating how intelligent spatial planning can dramatically transform the way a home is experienced.
By utilising previously unused ceiling space, an intimate loft bedroom has been introduced above, while below, a minimalist study and office sanctuary provides a quiet place for focus and reflection. Custom shuttered storage beneath the stairs ensures every square metre works hard, seamlessly integrating practicality into the design.
A carefully layered palette of vintage furnishings and subtle canvas artwork brings character and depth to the space, creating an atmosphere that feels both timeless and personal. Above, the queen-sized loft bedroom is illuminated by a solar skylight, introducing natural light and ventilation while enhancing the connection to the outdoors.
French-washed walls and ceilings add softness and intimacy throughout, beautifully complemented by light oak herringbone flooring that lends warmth and continuity to the home.
The result is a space that feels far greater than its footprint suggests … a reminder that thoughtful design is often about seeing possibilities where others see limitations.
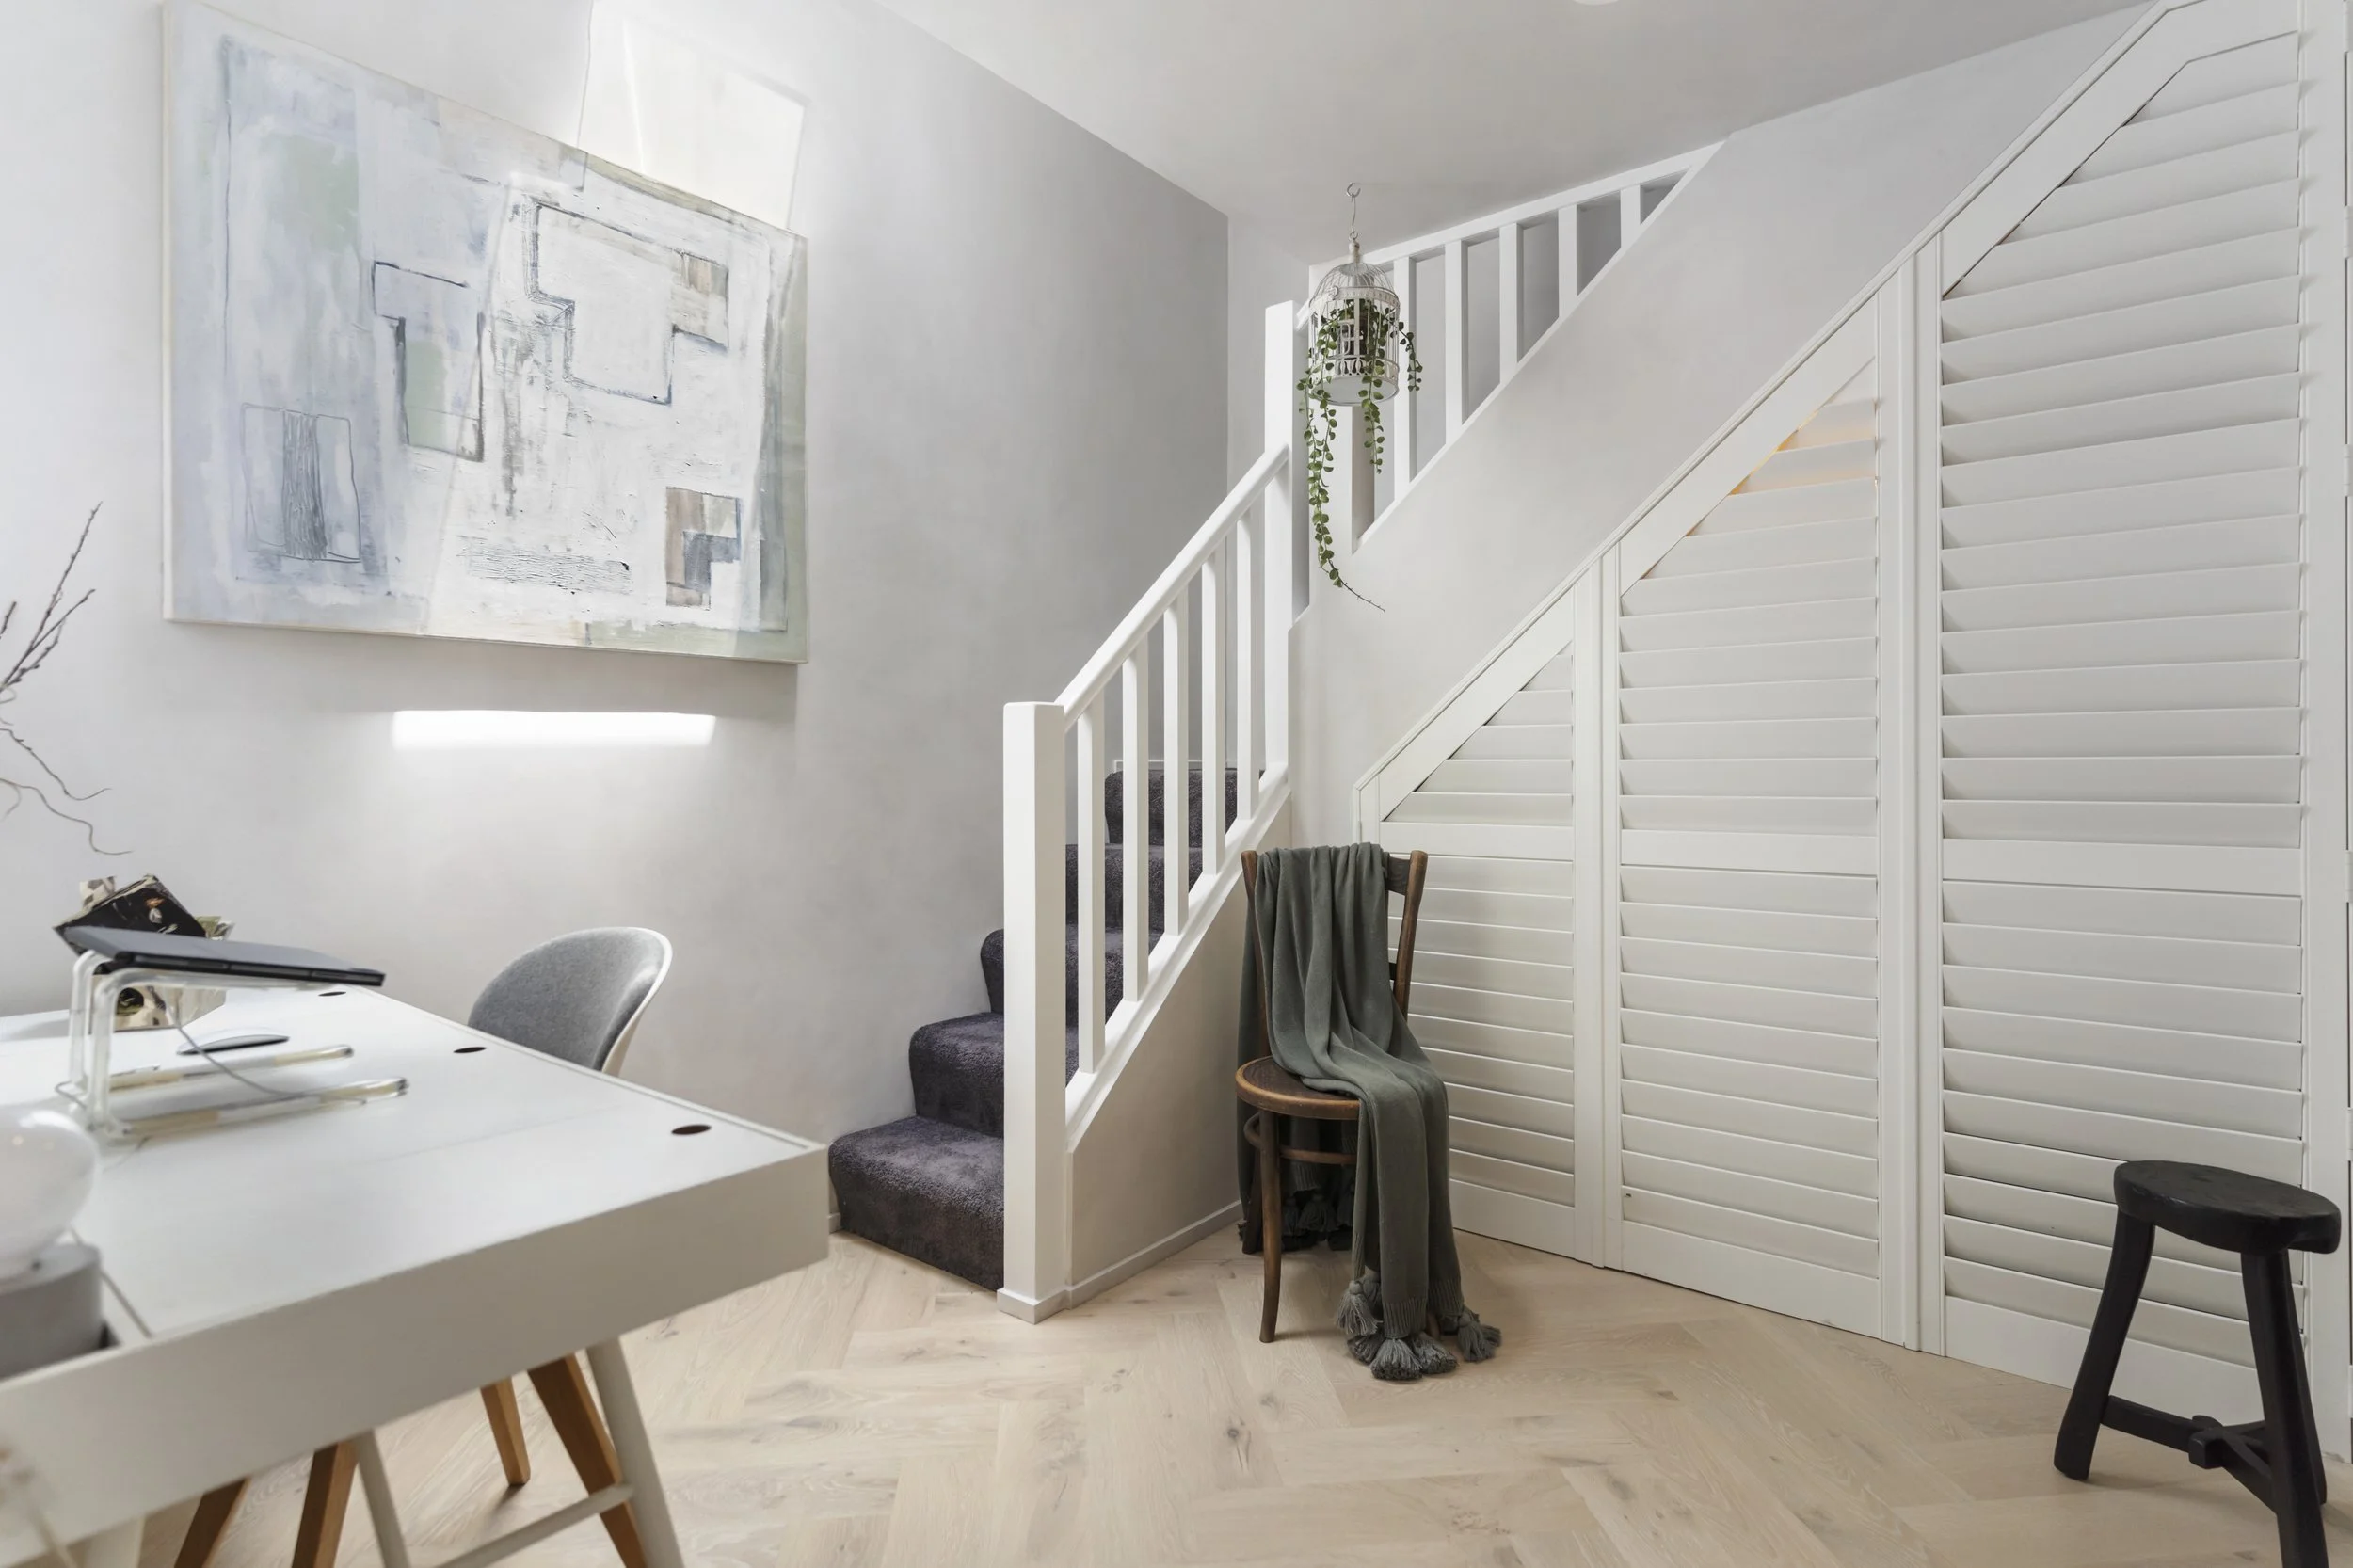
Home office area with white staircase and under-stairs shutter storage

Under-stairs storage with white shutters and a round black wall mirror

A minimalist study/office sanctuary with custom shuttered under stair storage. The light oak herringbone flooring exudes warm tones, contributing to the timeless and practical aesthetic of this exquisite space.
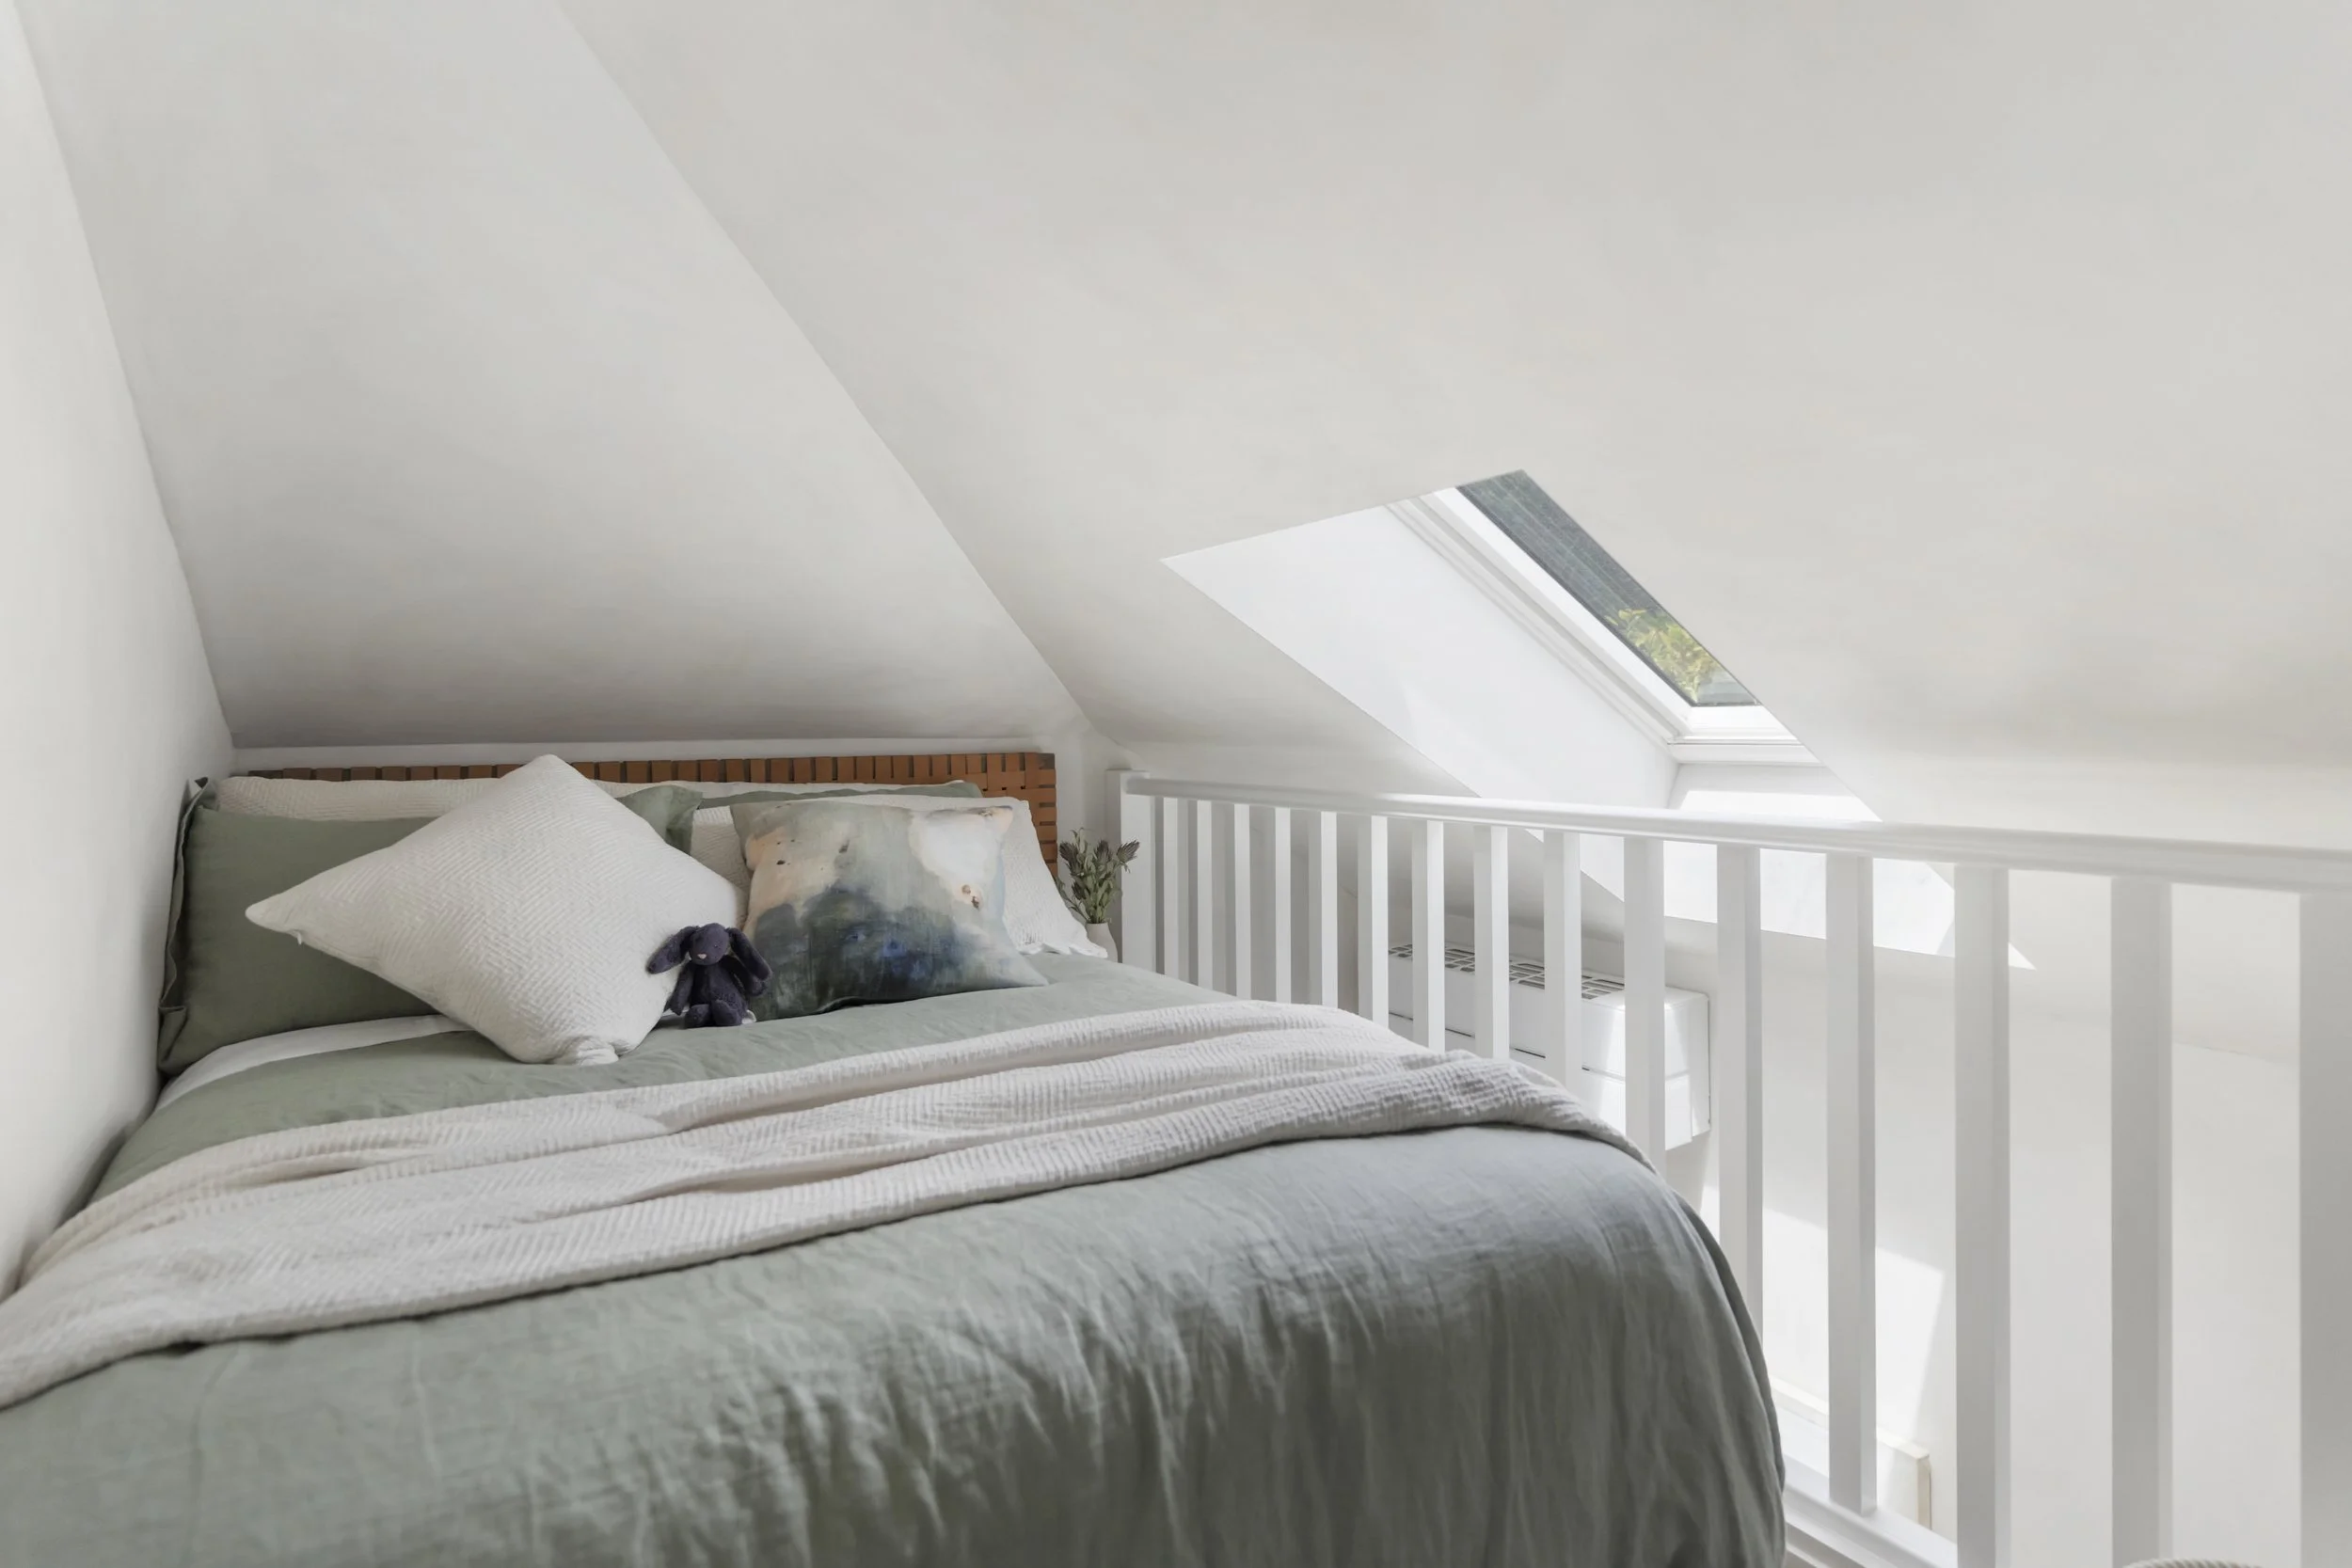
By pushing up into an unused ceiling space, an intimate loft bedroom has been created upstairs.

Pre reno - a limited and uninspiring small bedroom with no redeeming features or loft area. To give perspective, the new stairwell is where the single bed was.